Probuild · Healthcare & Pharmaceutical//Probuild · Healthcare & Pharmaceutical
VU City West Tower
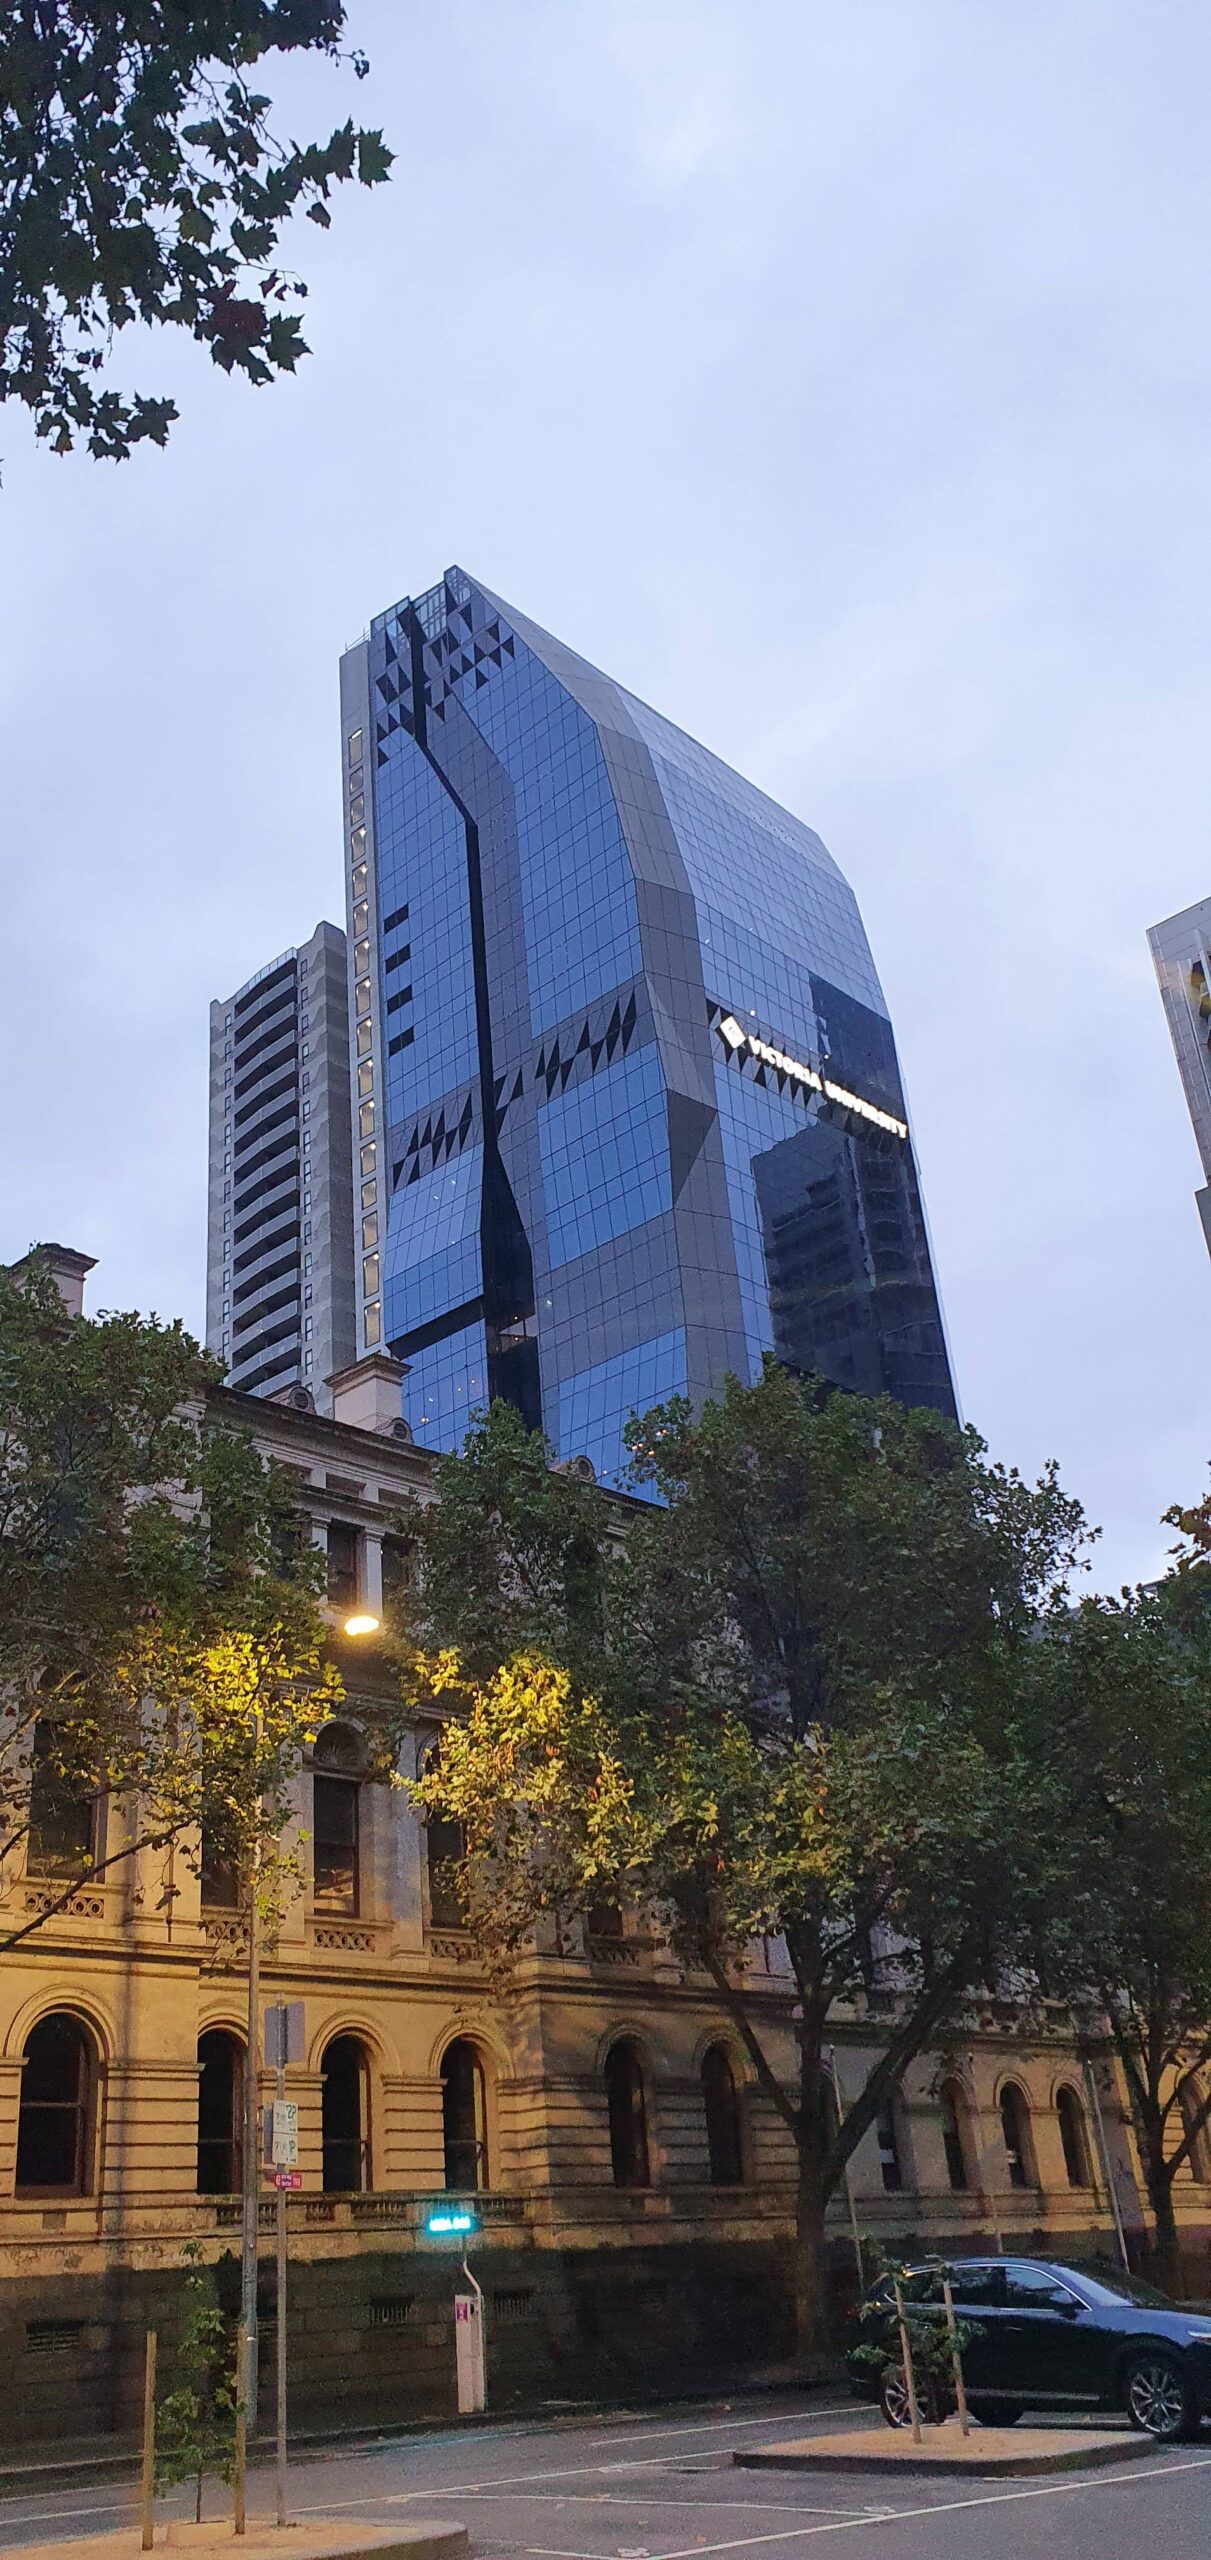
Victoria University City West Tower consists of one 28-storey vertical university campus including medical areas with a 4 level basement.
Project snapshot
- Builder / head contractor
- Probuild
- Programme duration
- 30 Months
- Project scale
- 28 Levels | Area: 65,000m2
- Systems engaged
- HV systems
- Divisions
- Electrical & Communications; Maintenance
The technical scope
VU Tower consists of one 28-storey vertical university campus with a 4 level basement. This building features 65,000m2 floor space, 28 levels of state of the art university campus, 4 retail tenancies, high-end common areas, body protected medical areas, study, games & communal lounge, HV reticulation through the building, outdoor courtyard, and function and meeting facilities.
//Contact Us
Ready to build what’s next? Talk to Prime.
* Required field
Contact
Get in touch and we’ll come back to you shortly.