Icon · Commercial Smart Buildings//Icon · Commercial Smart Buildings
Goldfields House
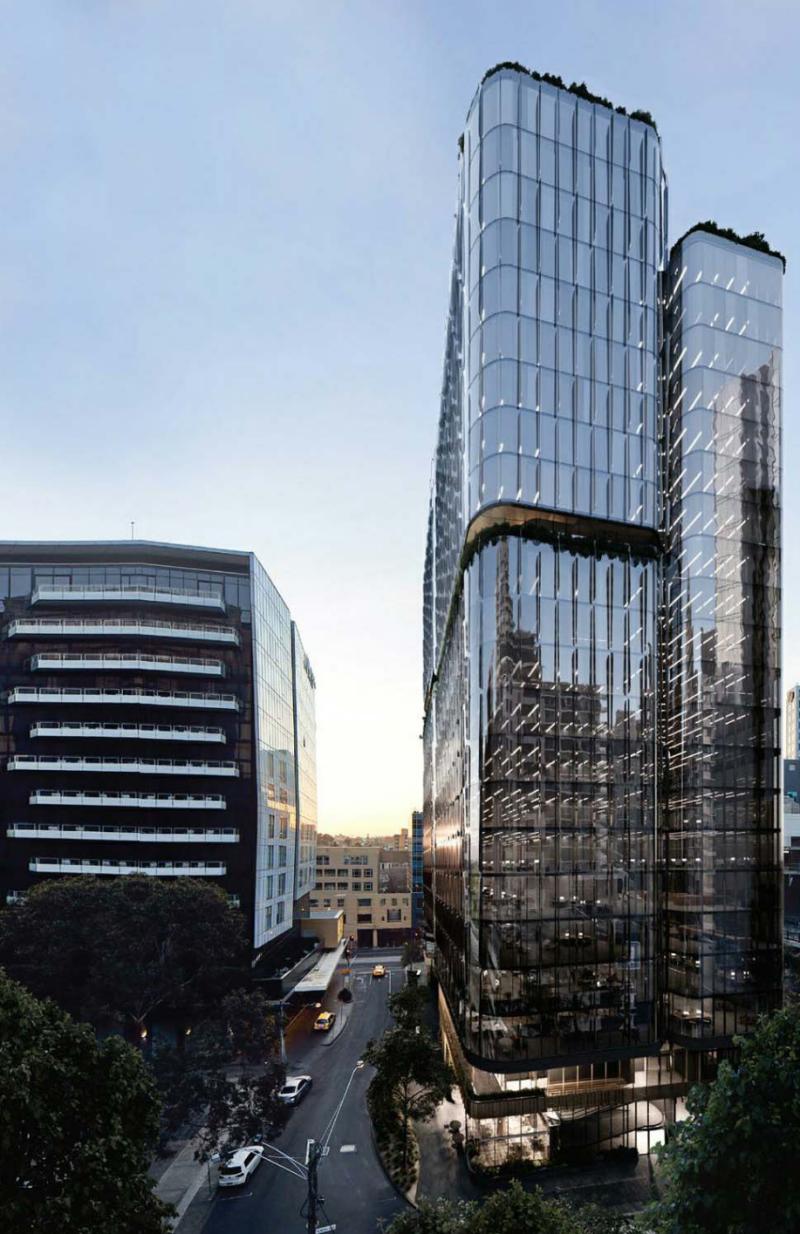
Goldfields House is a 24 Level PCA A-grade commercial and retail development.
Project snapshot
- Builder / head contractor
- Icon
- Programme duration
- 24 Months
- Project scale
- 24 Levels | Area: 24,400m2 | Area: 42,500m2
- Systems engaged
- ITS
- Scope of works
- Goldfields House is a 24 Level PCA A-grade commercial and retail development.
- Commissioning
- Testing and commissioning included
- Divisions
- Electrical & Communications
The technical scope
Goldfields House is a 24 Level PCA A-grade commercial and retail development.
24 Level PCA A-grade commercial and retail development. Ground floor entry into the office space from Daly Street, there is a major retail tenancy space which has also been provided with an entry point from Chapel Street. Level 1 incorporates retail, a health/ wellness centre and an office club lounge. The project is approximately 24,400m2 of NLA and 42,500m2 of GFA. We completed the supply, installation testing, and commissioning of the complete electrical and ITS system.
//Contact Us
Ready to build what’s next? Talk to Prime.
* Required field
Contact
Get in touch and we’ll come back to you shortly.