Arc3 · Commercial Smart Buildings//Arc3 · Commercial Smart Buildings
88 Laurens Street
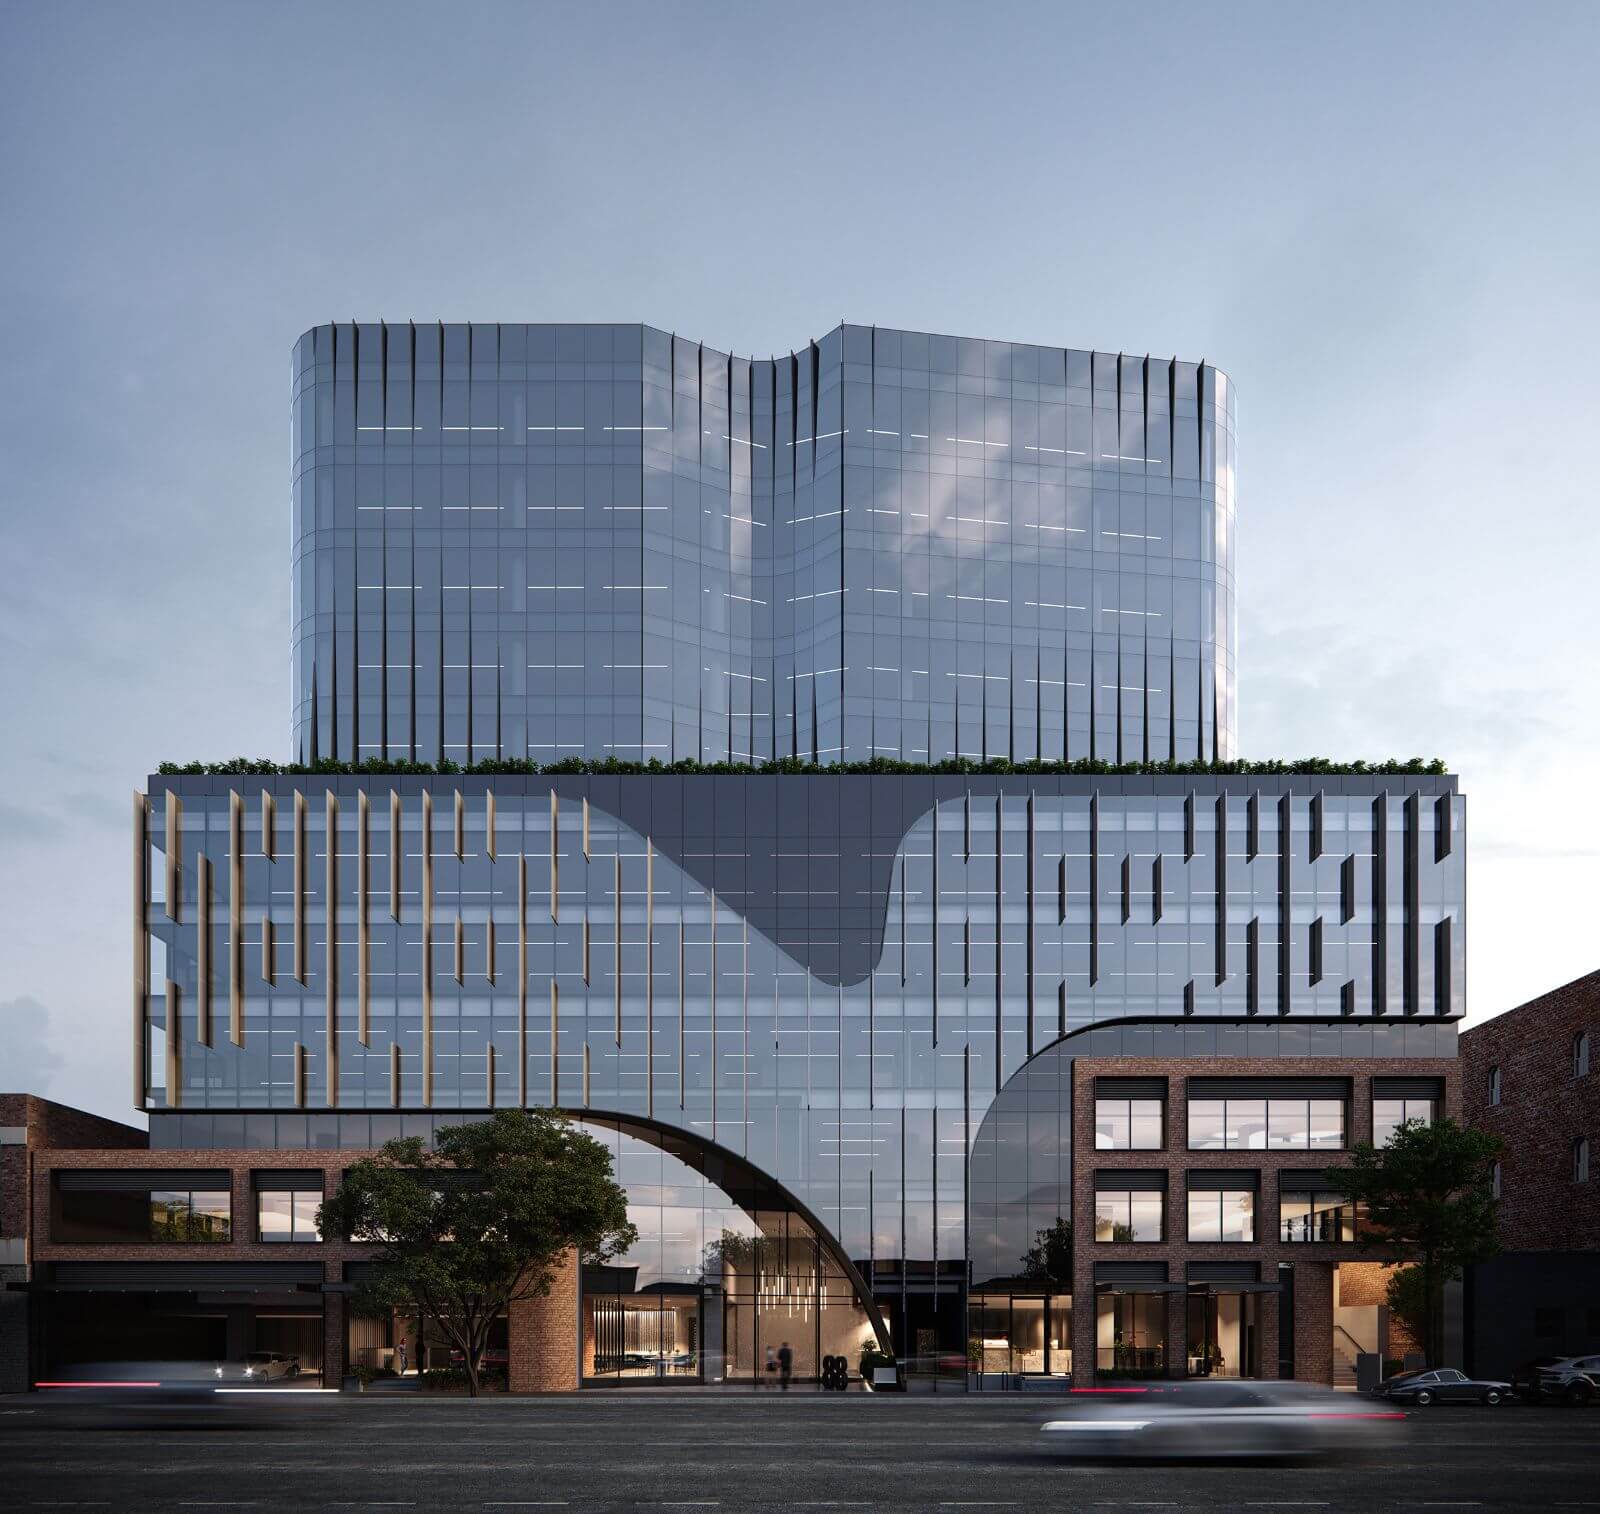
88 Laurens will feature premium end-of-trip facilities, 251 secure parking spots, 876-2339sqm range of floor plates, upper floors have floor-to-ceiling windows to maximise natural light and open air balconies and terraces.
Project snapshot
- Builder / head contractor
- Arc3
- Programme duration
- 24 Months
- Project scale
- 12 Levels
- Divisions
- Maintenance
The technical scope
Elevate your business at 88 Laurens Street, North Melbourne providing a new perspective on workplace excellence. 88 Laurens will feature premium end-of-trip facilities, 251 secure parking spots, 876-2339sqm range of floor plates, upper floors have floor-to-ceiling windows to maximise natural light and open air balconies and terraces.
//Contact Us
Ready to build what’s next? Talk to Prime.
* Required field
Contact
Get in touch and we’ll come back to you shortly.