Minicon · Commercial Smart Buildings//Minicon · Commercial Smart Buildings
88 Langridge
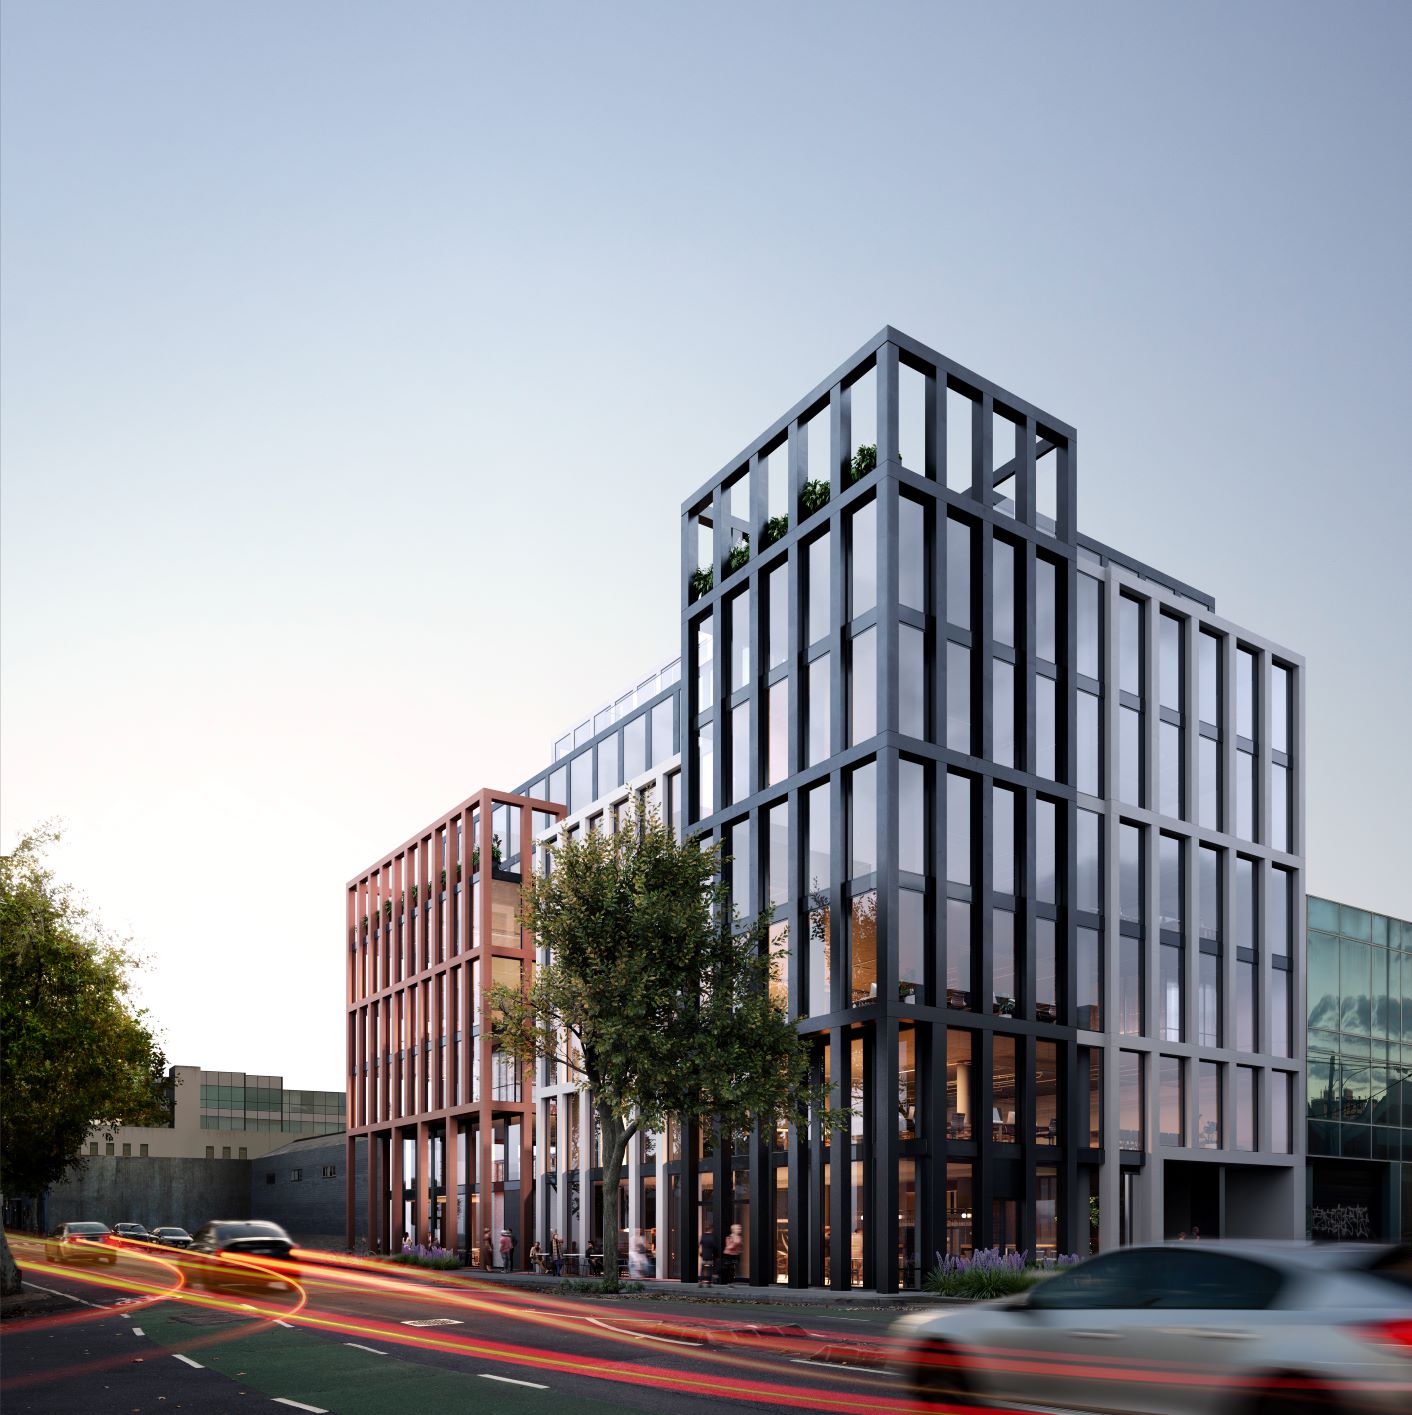
88 Langridge Street is a commercial development delivering high-quality workspaces with flexible floor plates that range from 350–1,000m2 spaces across 8 levels.
Project snapshot
- Builder / head contractor
- Minicon
- Programme duration
- 12 months
- Project scale
- 7 Levels | Area: 1,000m2
- Divisions
- Maintenance
The technical scope
88 Langridge Street is a commercial development delivering high-quality workspaces with flexible floor plates that range from 350–1,000m2 spaces across 8 levels. A 3-level, hydrostatic basement and highly variable subterranean conditions increase the degree of difficulty on this project. Some key features include exclusive outdoor terraces to levels 5, 6, and 7, premium end-of-trip facilities with bicycle parking and workshop, the prominent northern aspect with four sides of natural light. The project achieves NABERS certification and 5-star equivalent Green Star ESD pathways
//Contact Us
Ready to build what’s next? Talk to Prime.
* Required field
Contact
Get in touch and we’ll come back to you shortly.