Probuild · Commercial Smart Buildings//Probuild · Commercial Smart Buildings
1000 La Trobe Street
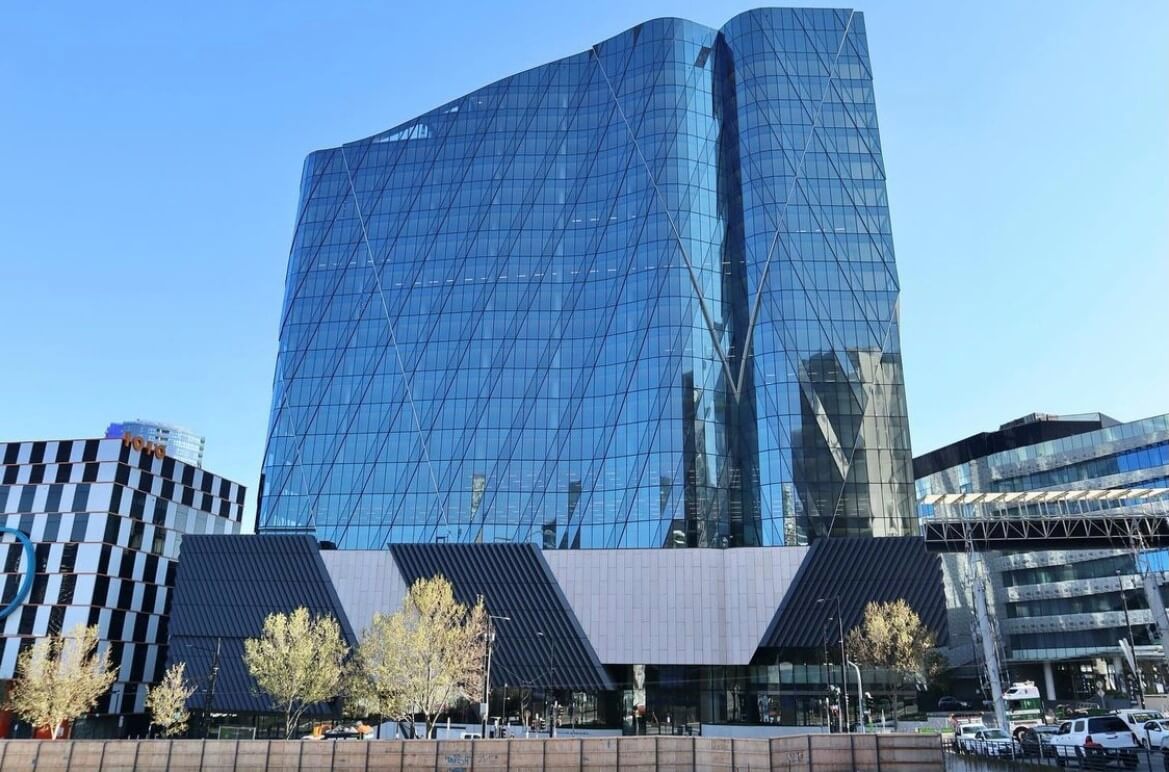
1000 La Trobe Street development comprises of a basement level containing carpark entry and ramp, services plant rooms, authority services spaces, and end of trip facilities.
Project snapshot
- Builder / head contractor
- Probuild
- Programme duration
- 36 Months
- Project scale
- 23 Levels | Area: 3000 m2 | Area: 38650m2
- Divisions
- Electrical & Communications; Hydraulics
The technical scope
1000 La Trobe Street development comprises of a basement level containing carpark entry and ramp, services plant rooms, authority services spaces, and end of trip facilities. Retail spaces across the lower 5 levels with a net lettable area (NLA) of approximately 3000 m2.
The foyer and lift lobby spaces span across the ground and level 1, carparks across 5 floors, 17 floors of office tenancy with a net lettable area (NLA) of approximately 38650m2 and a podium level plant room and a rooftop plant room.
//Contact Us
Ready to build what’s next? Talk to Prime.
* Required field
Contact
Get in touch and we’ll come back to you shortly.